Buyer's Guide
About Waha One
By OnePrime Properties team · Updated
Waha One brings apartments and retail units into one building at Plot No. 47, Block B, Faisal Hills, Taxila, Rawalpindi. WAHA Group's plans place shops on the lower ground and ground floors, with homes above. It is an option for buyers looking for an apartment or a small commercial unit in the wider Islamabad and Rawalpindi property market.
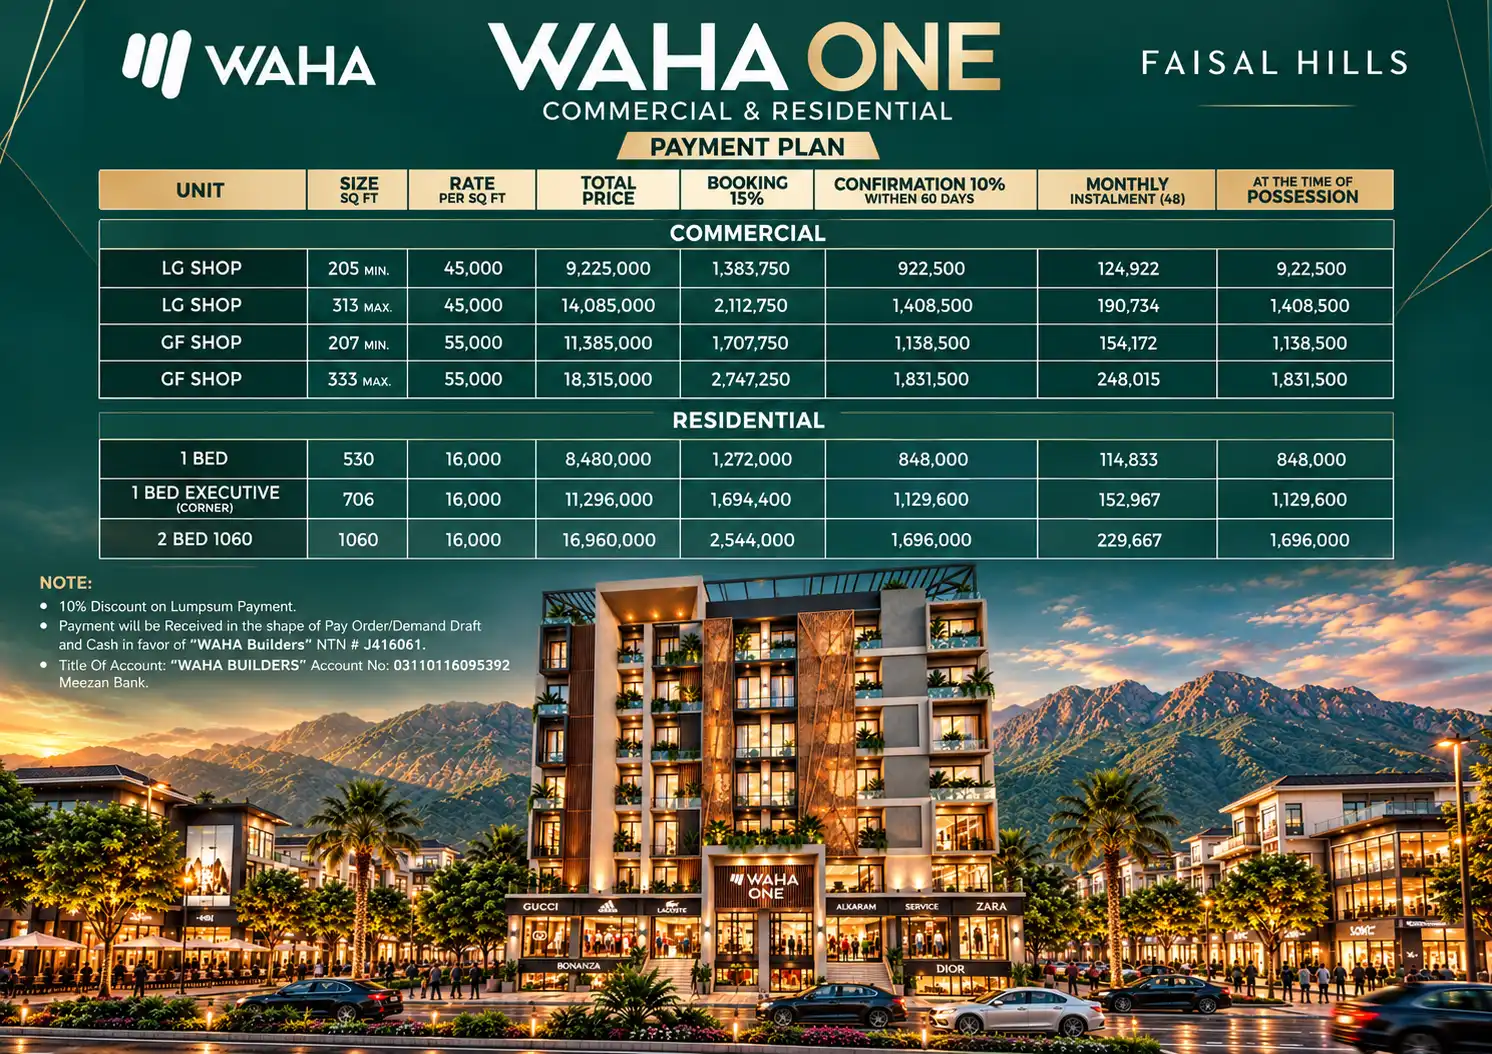
The residential range includes a standard one-bedroom home, a larger executive corner option and a two-bedroom apartment. Apartments start at Rs 84.80 Lakh, with booking from Rs 12.72 Lakh. This guide separates the apartment and shop costs so you can compare the full price, upfront commitment and monthly payments before choosing a unit.
Waha One location: Plot 47, Faisal Hills Block B
The published address is Plot No. 47, Block B, Faisal Hills, Taxila, Rawalpindi. We list it in our Islamabad project collection to help buyers compare options across the wider twin-city market. The actual project address is in Faisal Hills, rather than central Islamabad.
Arrange a visit to the specific plot and check the approach road, surrounding development and access to the commercial entrance. The map below searches the published address; confirm the exact plot pin with the sales team before travelling.
Waha One apartments: sizes and floor plans
- 1 Bed: 530 sq ft gross area, priced at Rs 8,480,000. The smallest residential option in the published plan.
- 1 Bed Executive Corner: 706 sq ft gross area, priced at Rs 11,296,000. Ask for the specific corner layout and orientation.
- 2 Bed: 1,060 sq ft gross area, priced at Rs 16,960,000. Compare bedroom dimensions, lounge space and terrace area on the unit drawing.
The developer describes one-bedroom layouts on the first and second floors, with larger residential configurations on the third through sixth floors. Request the exact unit drawing rather than assuming all homes of one category share the same layout or view. Confirm how the gross area differs from the usable internal area.
Review the official Waha One floor-plan PDF with your chosen unit number. The generated interior in our gallery is a design concept and does not establish the layout or included finishes.
Lower ground and ground floor commercial shops
The poster lists lower ground examples from 205 to 313 sq ft and ground floor examples from 207 to 333 sq ft. Ground floor units carry a higher rate per square foot, so compare the frontage, entrance visibility and usable area alongside the headline price.
Before choosing a shop, check its position on the commercial floor plan, pedestrian access, permitted business use and the service-charge arrangement. Ask for the parking and loading provisions in writing. Tenant demand and future rent depend on the completed building and local market; a published sale price does not establish rental income.
Building design and planned features
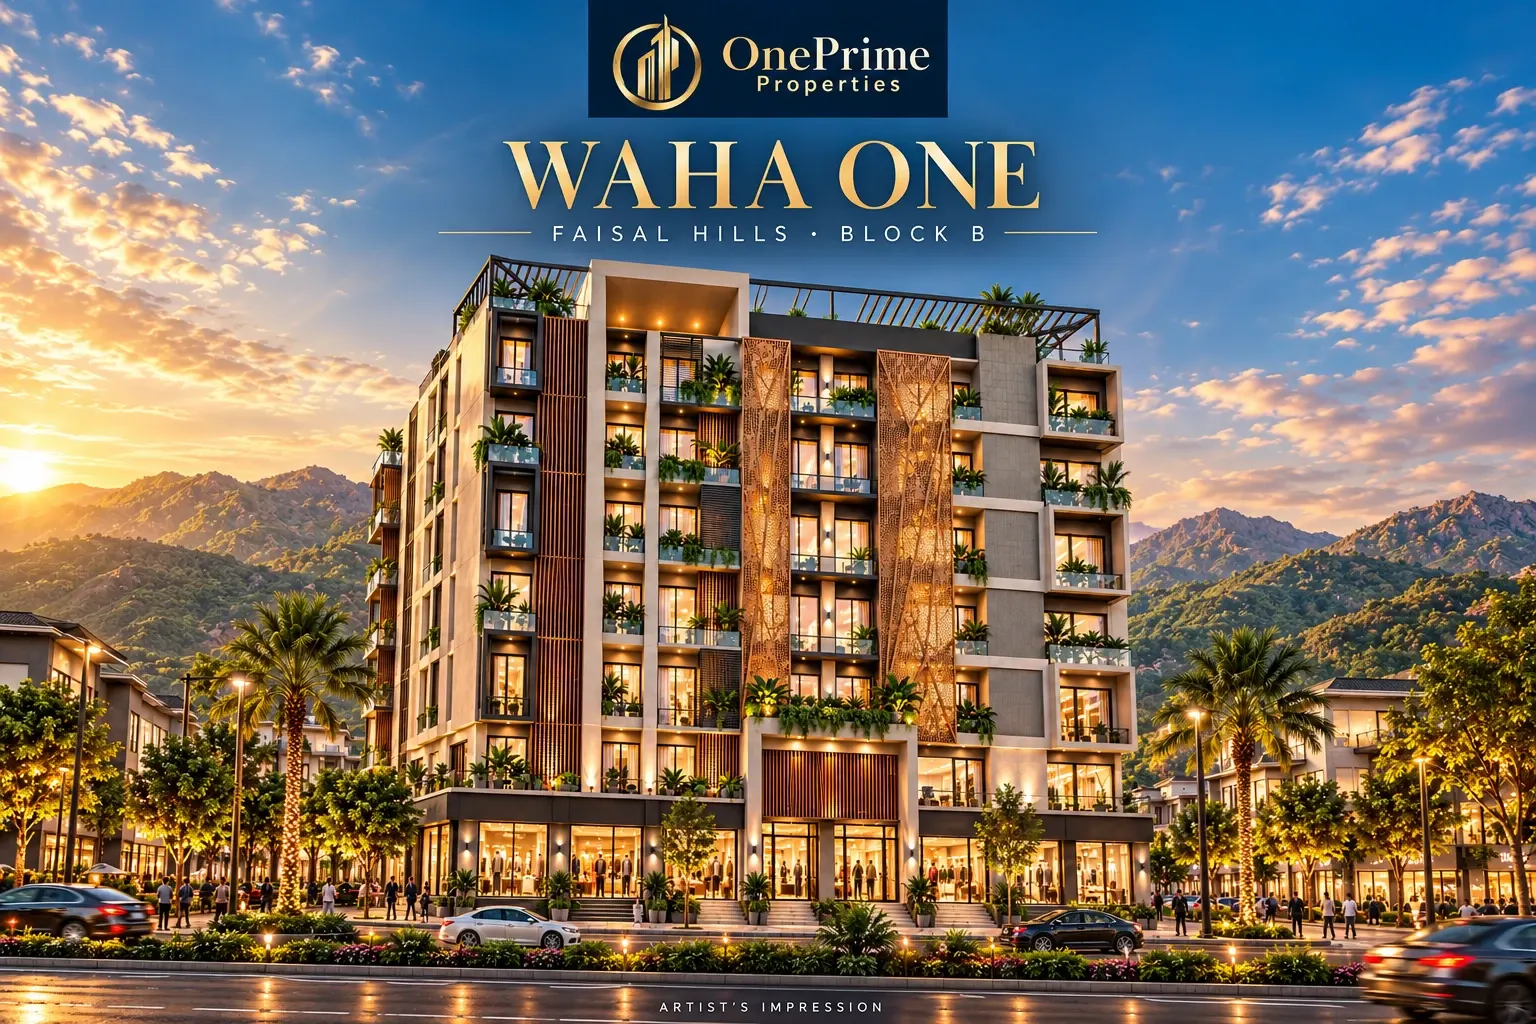
The exterior concept uses planted balconies, large windows, neutral framing and decorative bronze-toned vertical screens. Plans describe lift access, stairways, circulation corridors and terraces, with commercial frontage at the lower levels. Confirm the specifications included in your purchase agreement.
Our two OnePrime-branded gallery visuals are AI-generated illustrations. The exterior follows the developer's architectural reference; the interior explores an apartment living-room concept. Neither image is a construction-progress photograph or a promise of the final view, furnishings or surroundings.
Developer, approvals and booking documents
The project is presented by WAHA Group. The published drawings describe a proposed commercial building with residential and commercial floor planning. Request the tower's approved building plan, relevant NOC and land or allotment documents for Plot 47. A housing society's approval alone does not verify a particular tower's permissions.
Before paying, obtain your unit number, signed price quotation, complete installment schedule, area calculation, possession terms, refund conditions and all additional charges. Confirm the contractual handover date separately: a four-year payment period does not itself establish a completion deadline.
How to book with OnePrime Properties
- Tell us whether you want a Waha One apartment or shop, your preferred size and your budget.
- Get the available units, today's prices and the full payment schedule.
- Visit the site with our team, or ask for a video tour if you live abroad.
- We verify the documents and complete the booking with the developer for you.
Waha One project references
Prices and project details were checked against WAHA Group's official Waha One page and its linked payment poster on 30 October 2026. You can also request the official project brochure and review the developer's floor plans. Confirm the latest revisions with the developer before booking.